Skip to content
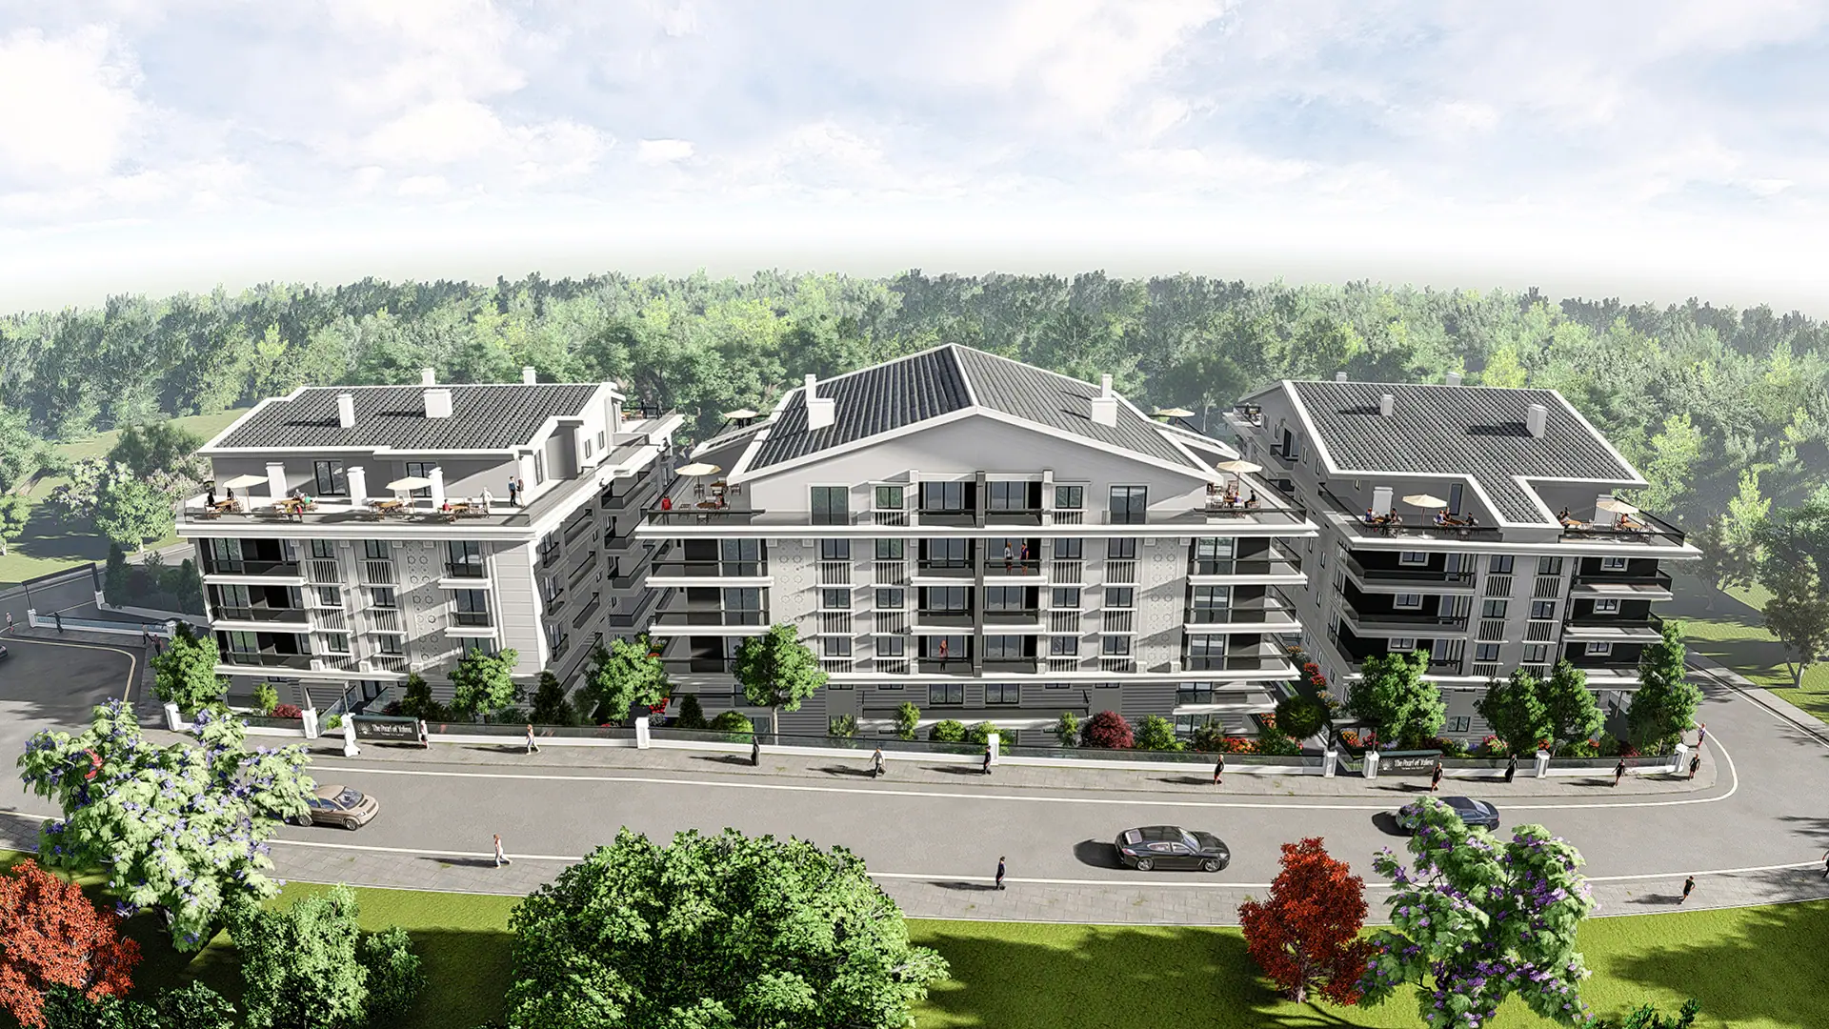
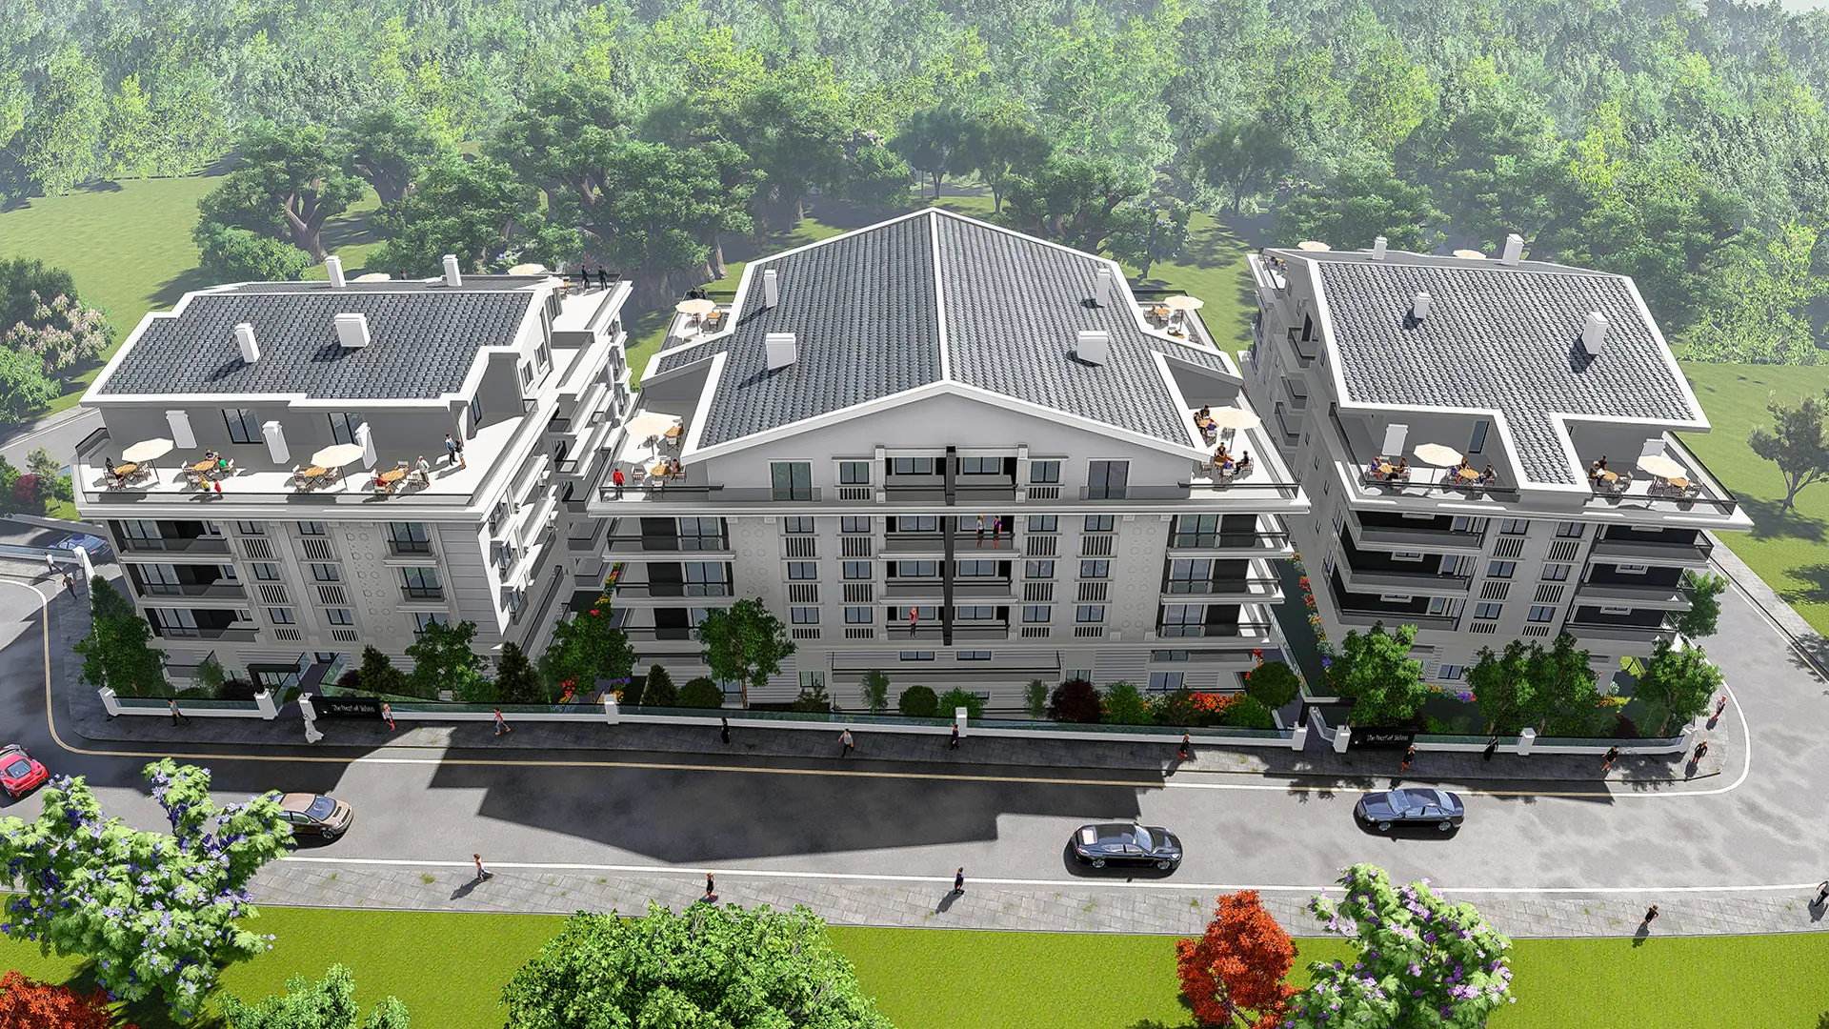
General aerial view of blocks A, B and C

The Pearl of Yalova

The anatomy of a coastal project

The decisions behind the project — from the choice of site and the façade detail to the landscaping and the measured air quality.

Story

How it began

Ideas met ambition and became a calm residential project in Teşvikiye — one of the most desirable parts of Yalova — almost directly on the shoreline.

The Pearl of Yalova sets a higher local standard: three blocks, a measured density and a layout that leaves most of the plot to landscaping.
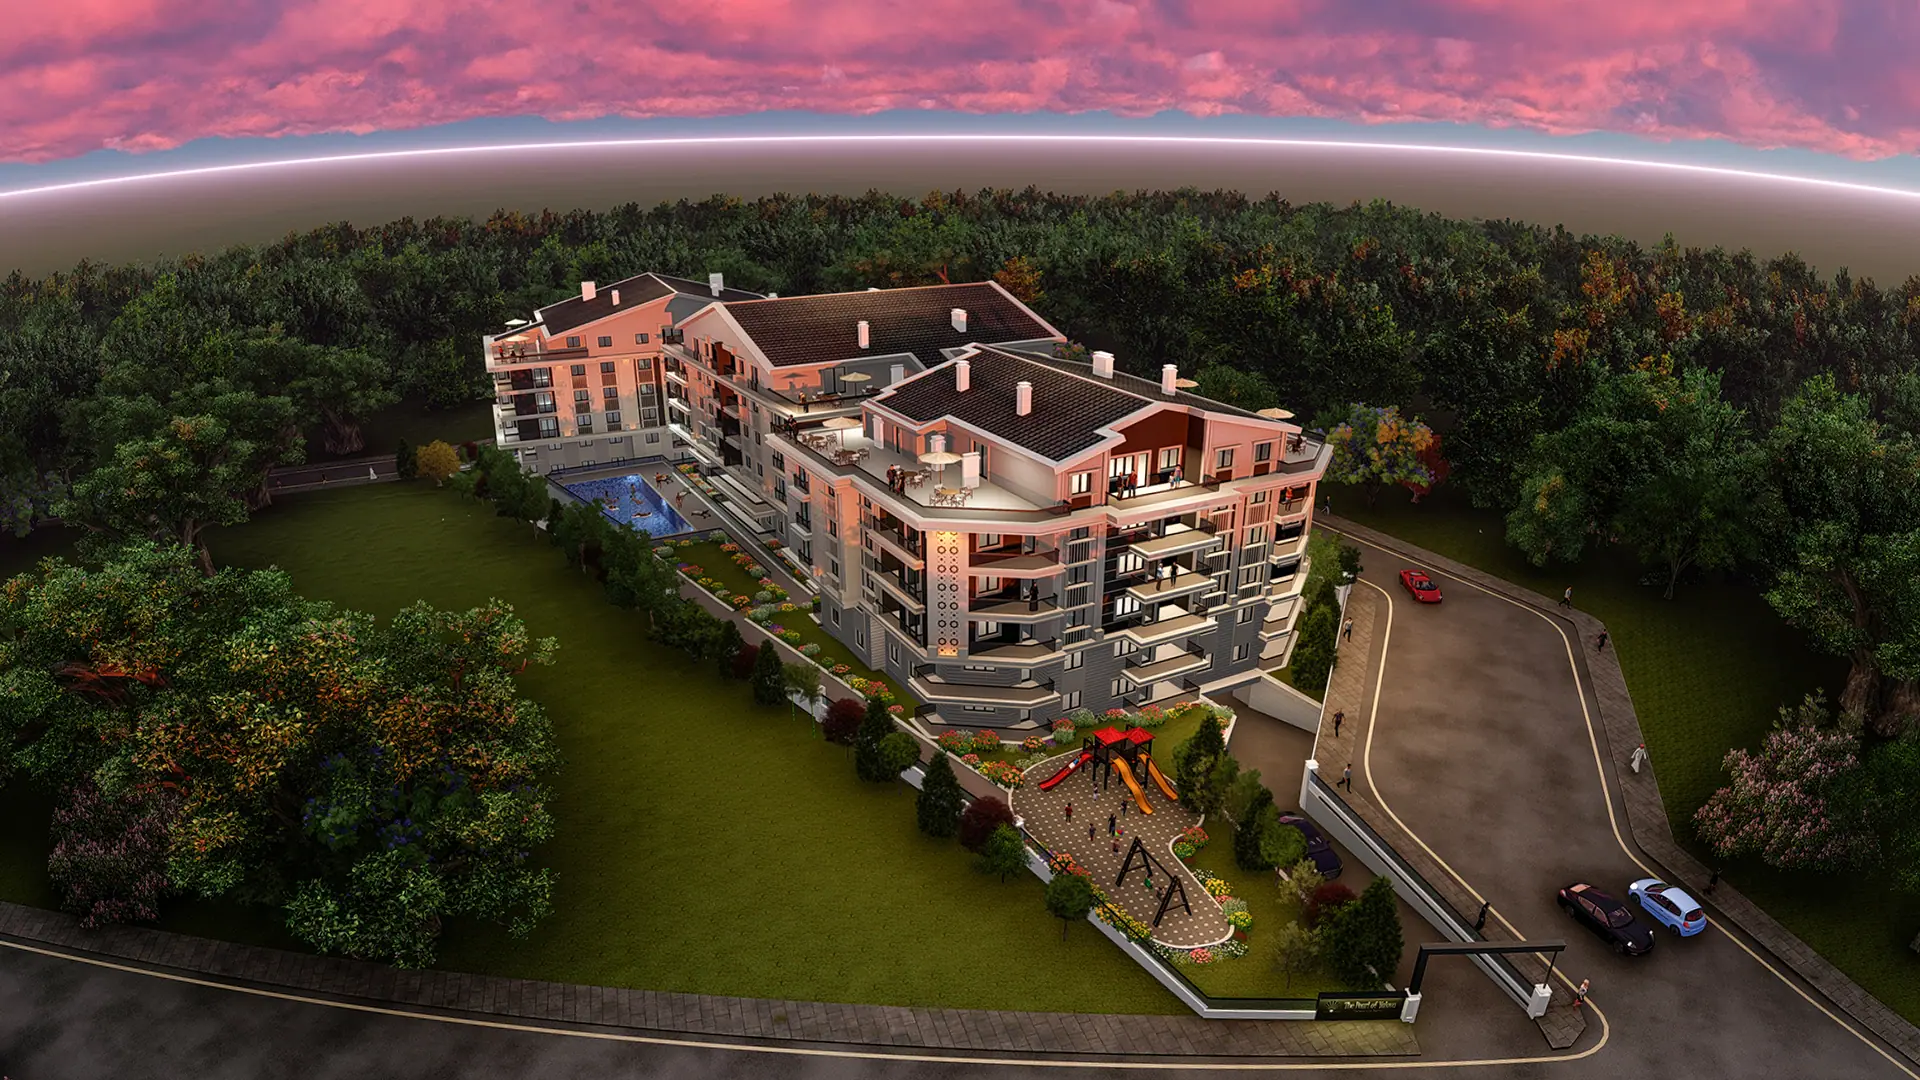
The blocks within the forest, seen from the air at sunset

Sea

The Marmara at the doorstep

A life that glitters among every shade of blue, the moonlight on the water, the gulls, and the rise and fall of the sun.

On one of the calmest coastlines of the Marmara, in touch with the sea.

Aerial view of the three blocks at dusk

Aesthetics

Architecture with presence

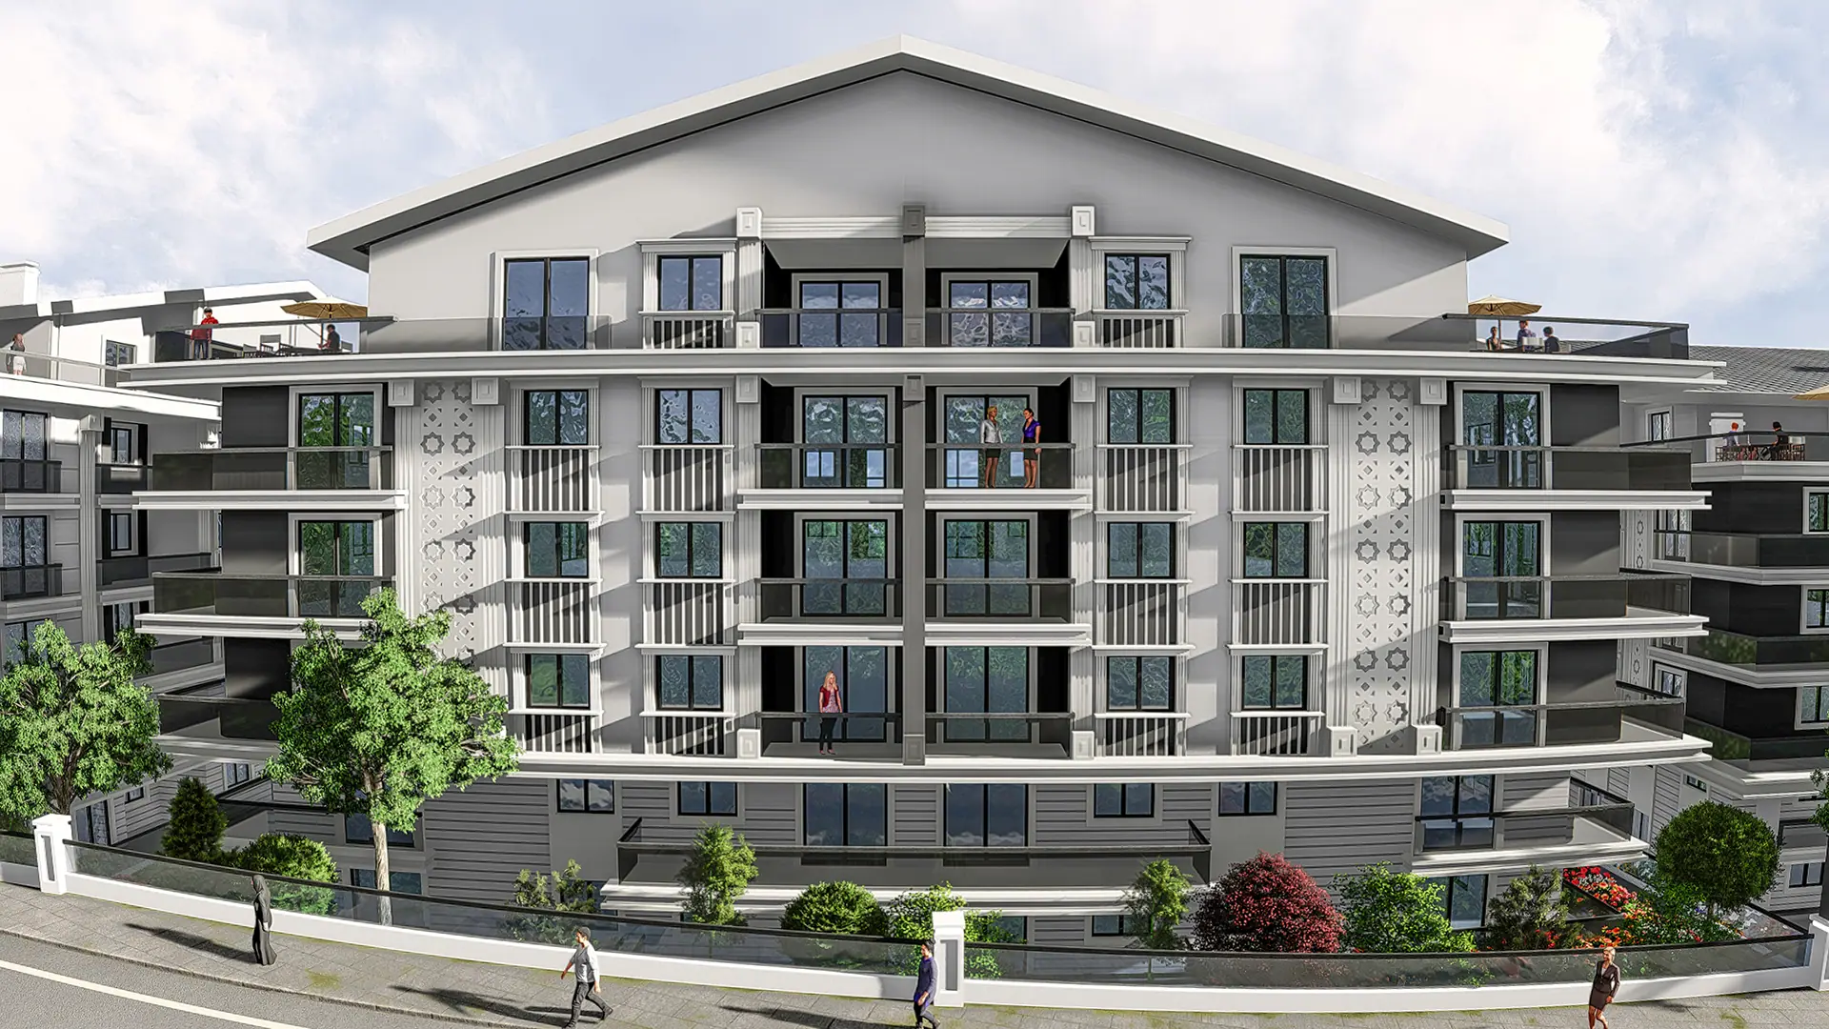
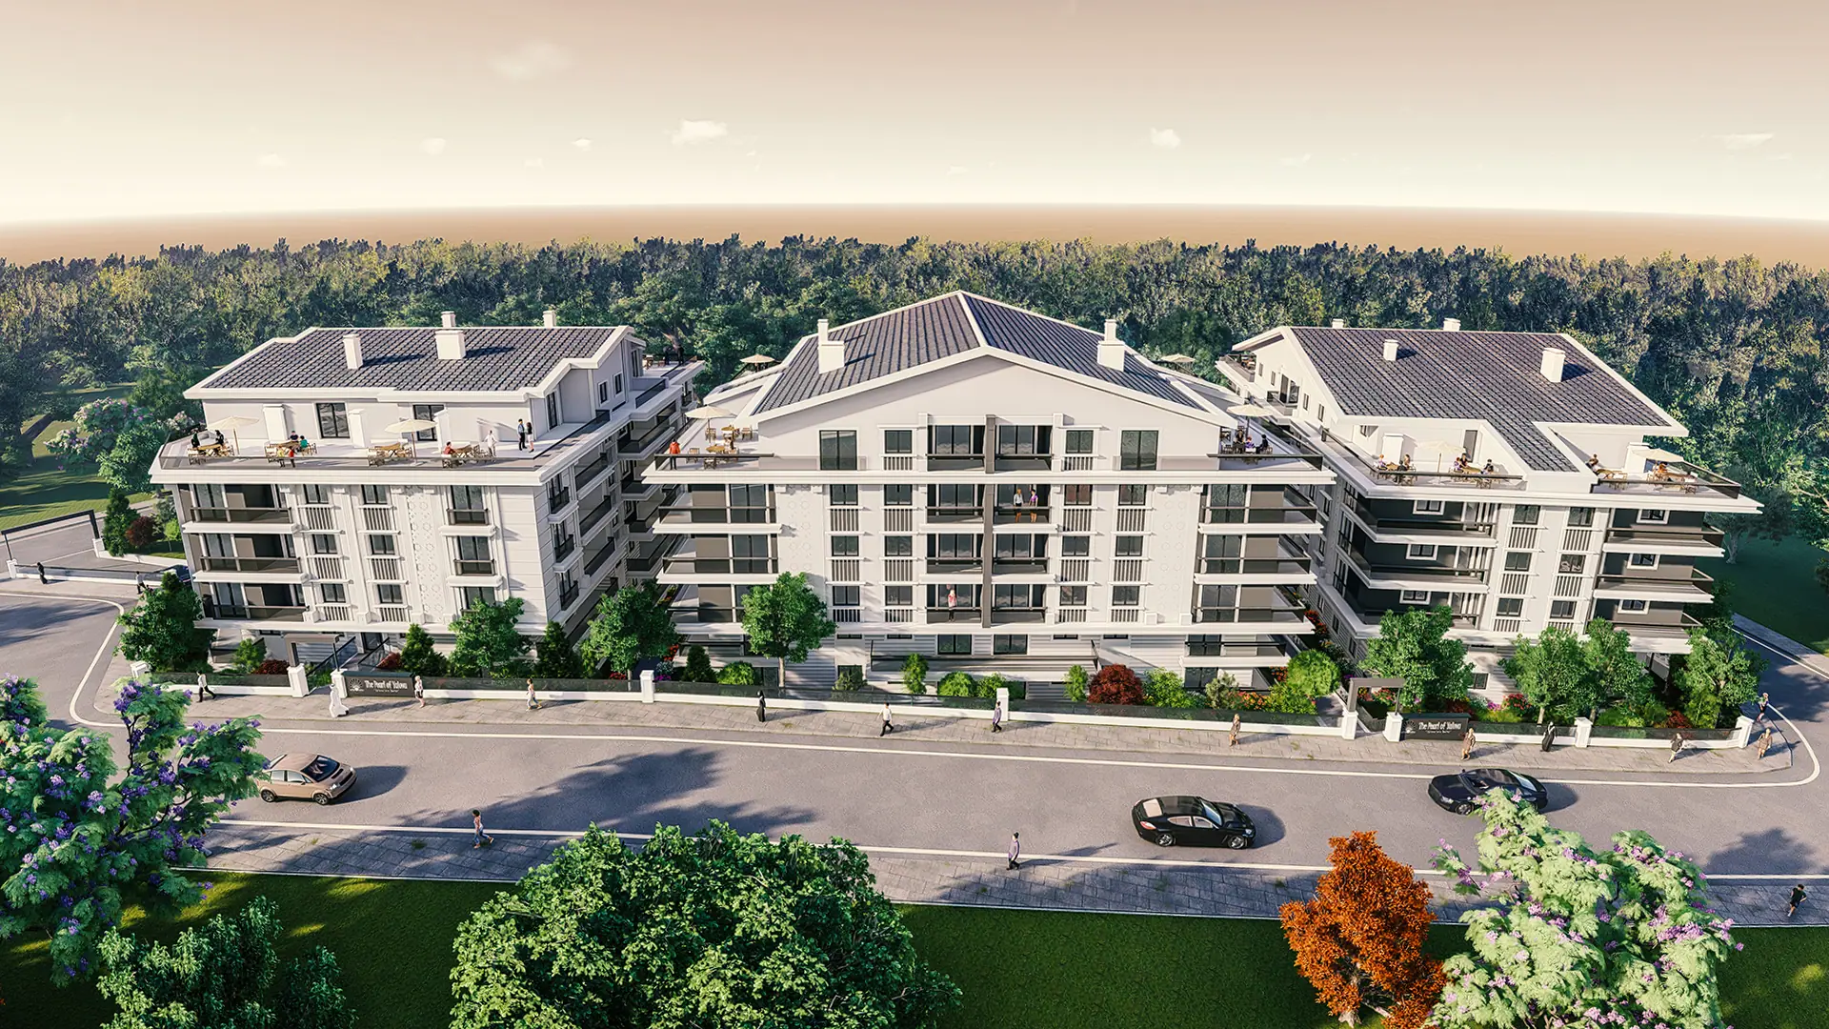
The Pearl of Yalova carries its calm into its architecture. The spirit of Yalova is reflected in the blocks through a contemporary reading of classical outlines.

Terraces and balconies with remarkable views make the quality visible, from material to detail. The façade uses reinterpreted Seljuk motifs and first-class materials.

Reinterpreted Seljuk motif detail on the façade

View

A wide balcony on every floor

Every room in the home opens onto an uninterrupted view of the Sea of Marmara.

On the generous balconies and terraces, surrounded by the scent of the garden, the view is yours at any hour.

Wide balconies running through the storeys

Landscape

A garden without cars

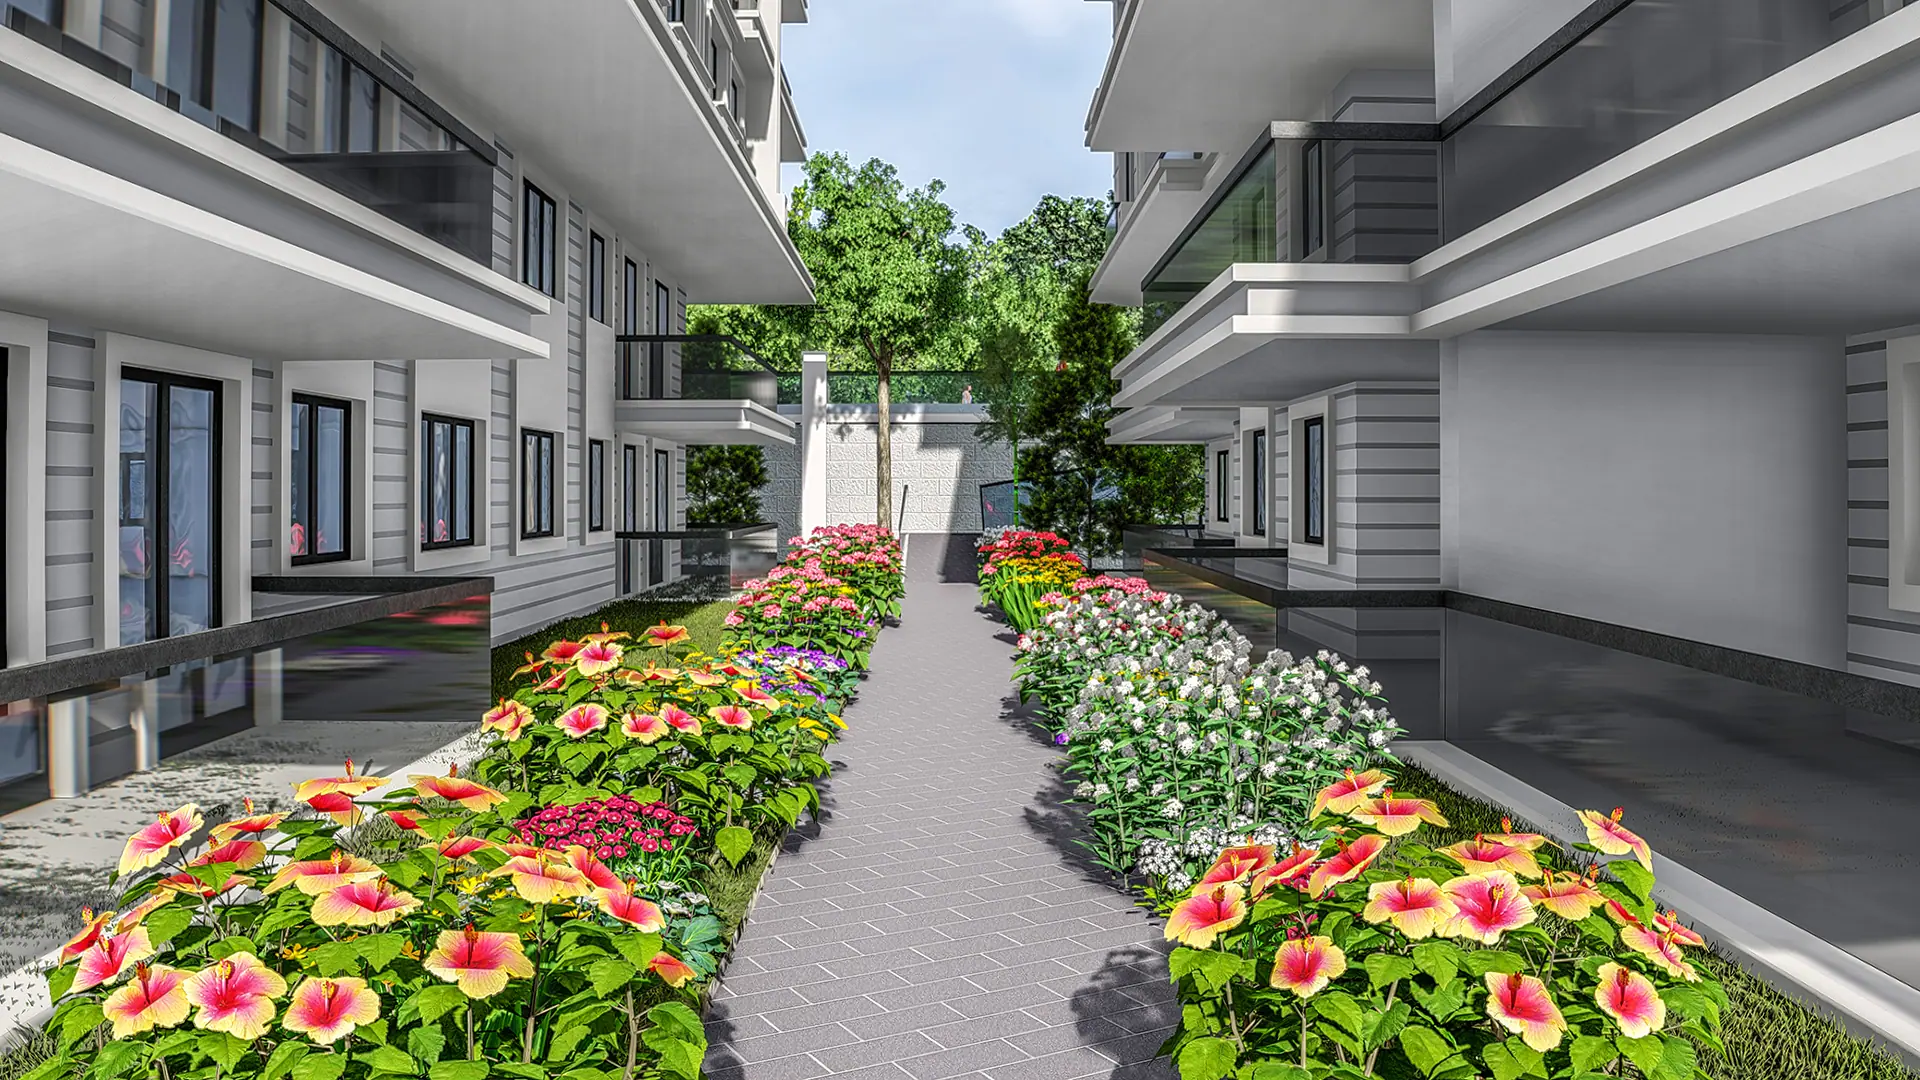
A landscaped setting that flowers through the seasons and is ready to receive you every day.

Because the garden is closed to vehicles, children can move freely; cars stay in the covered parking.

A walkway planted with seasonal flowers

Amenities

A considered daily routine

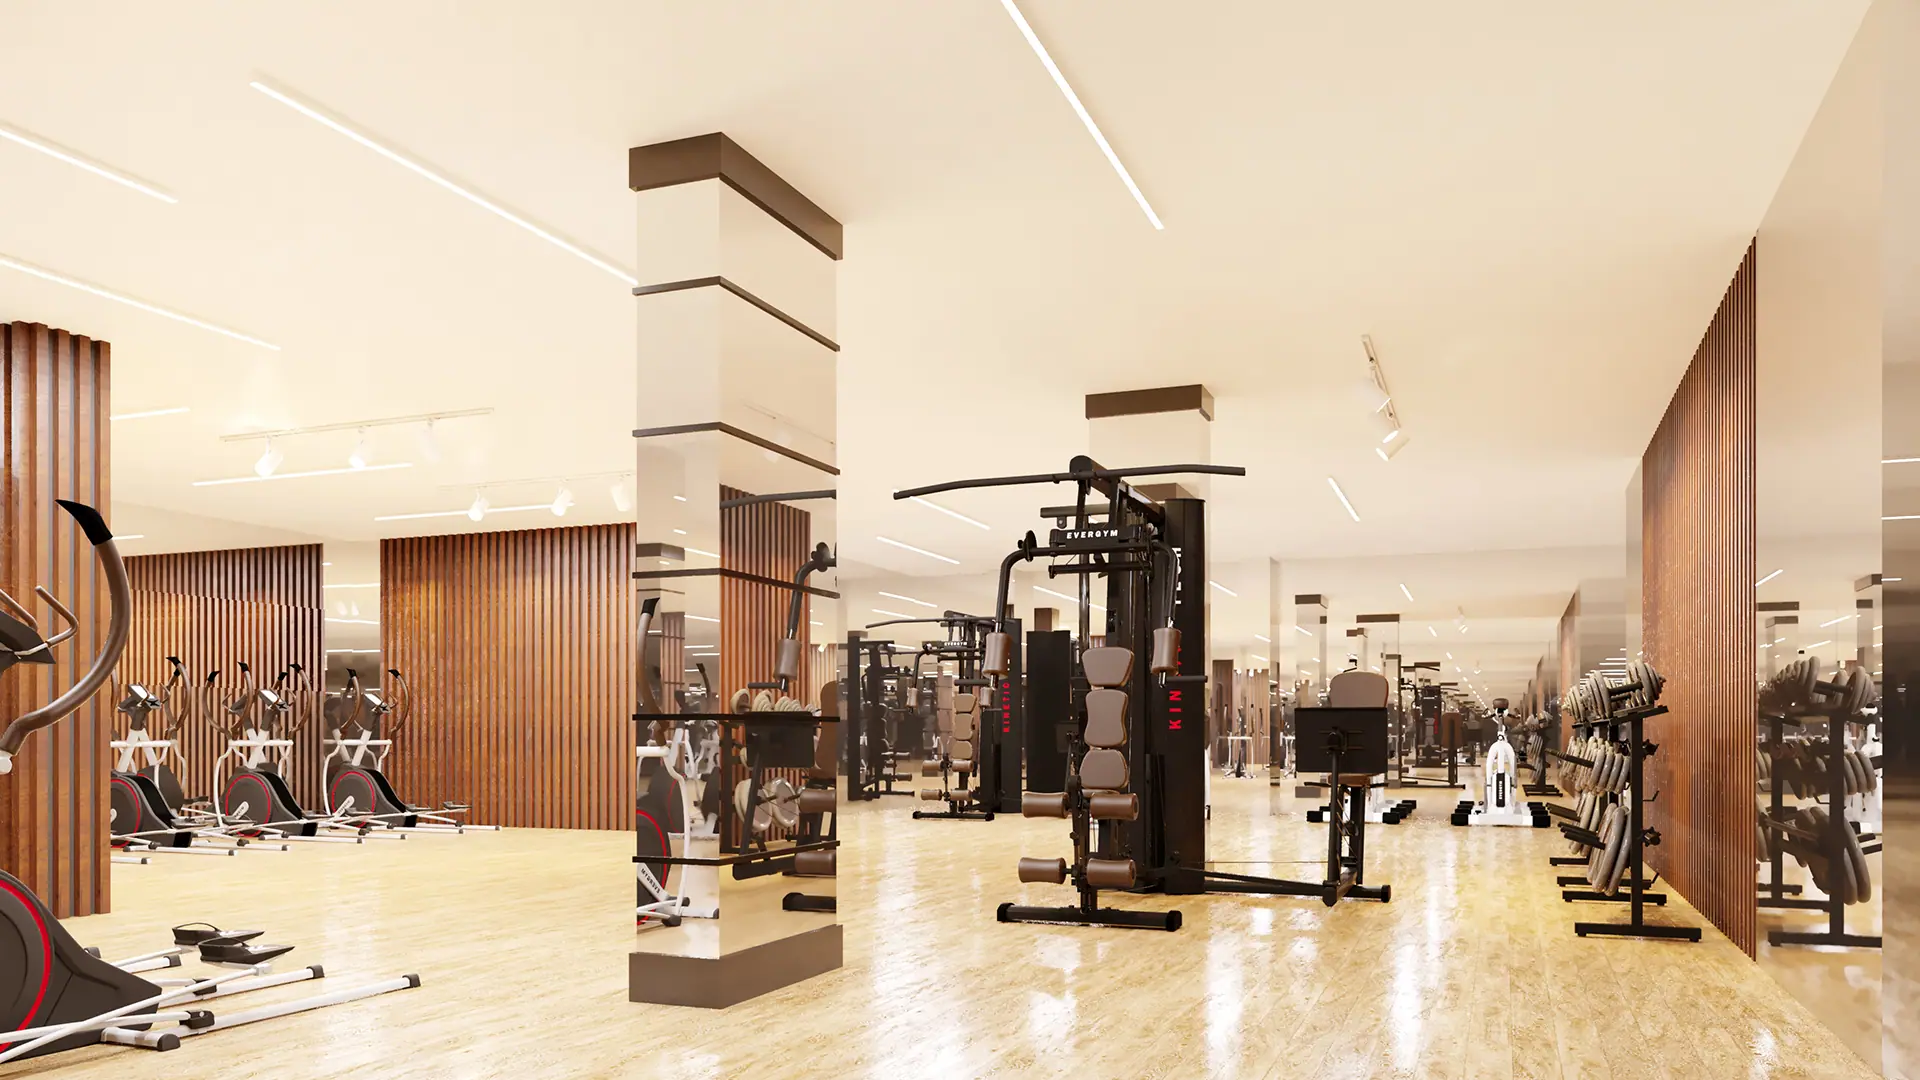
A sauna, a fitness suite and a swimming pool become part of everyday life rather than an occasional treat.

The shared spaces were sized for real use and placed within walking distance of all three blocks.

Fitness suite: cardio and weights areas

Interiors

Spaces that answer to taste

A home whose every detail carries a sense of ease and restraint.

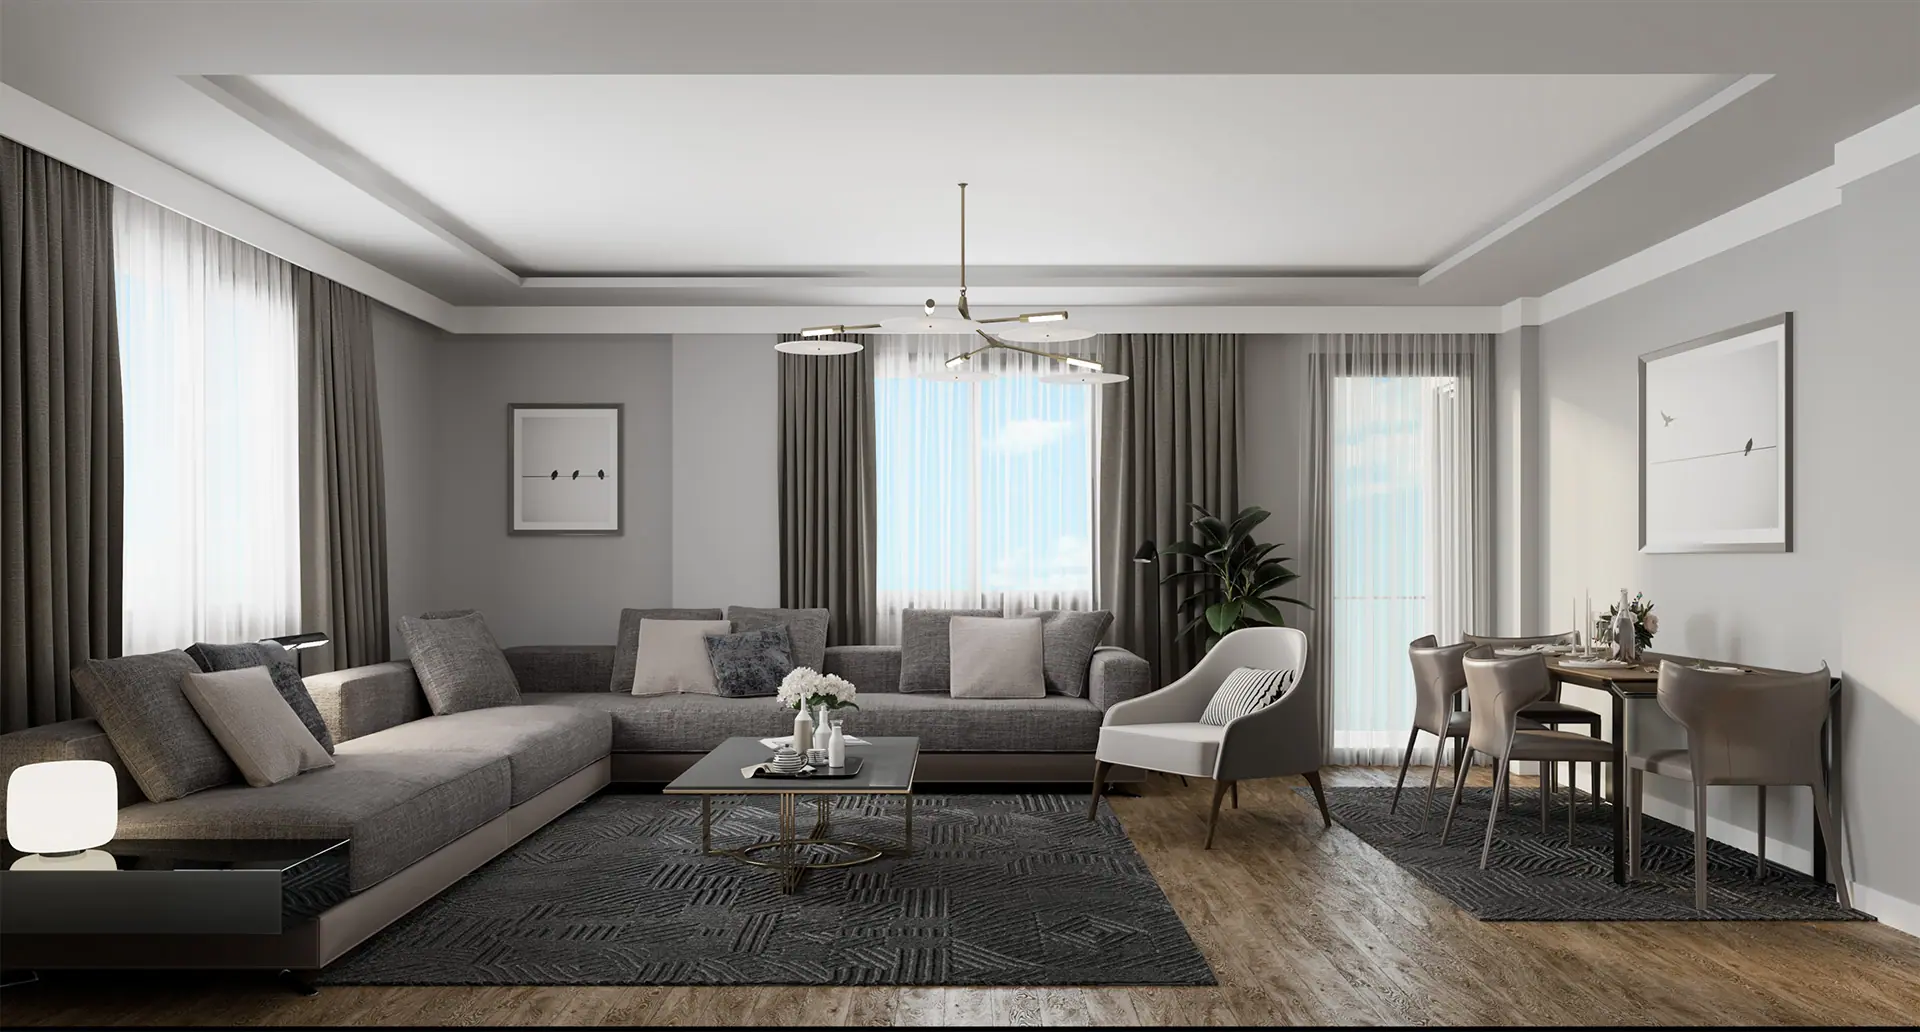
Interiors finished with considered brands, holding simplicity and comfort together.

Show apartment living room: seating and dining areas

Measured, not claimed

Measurement results

10,33 µg/m³

In air quality measurement the "Good" band is defined between 0 and 50 points. Measurements taken at three separate points at The Pearl of Yalova returned a PM 2.5 average of 10.33 µg/m³, reported within the "Good" band.

59,2 dBA

Quiet broken only by waves and birdsong. The sound level at The Pearl of Yalova was reported at 59.2 dBA, below the statutory threshold.

Technical outline

Layout
Three blocks — A, B and C — spaced so that they do not block one another’s views.
Storeys
Five levels including the ground floor. Fourth floors are resolved as duplexes.
Layouts
1+1, 2+1, 3+1 duplex and 4+2 duplex, from 85 m² to 238 m² net.
Parking
Covered parking; the landscaped garden stays free of vehicle traffic.
Façade
Reinterpreted Seljuk motifs with first-class façade cladding.
Amenities
Outdoor swimming pool, fitness suite, sauna and a landscaped shared garden.
Call us Message on WhatsApp