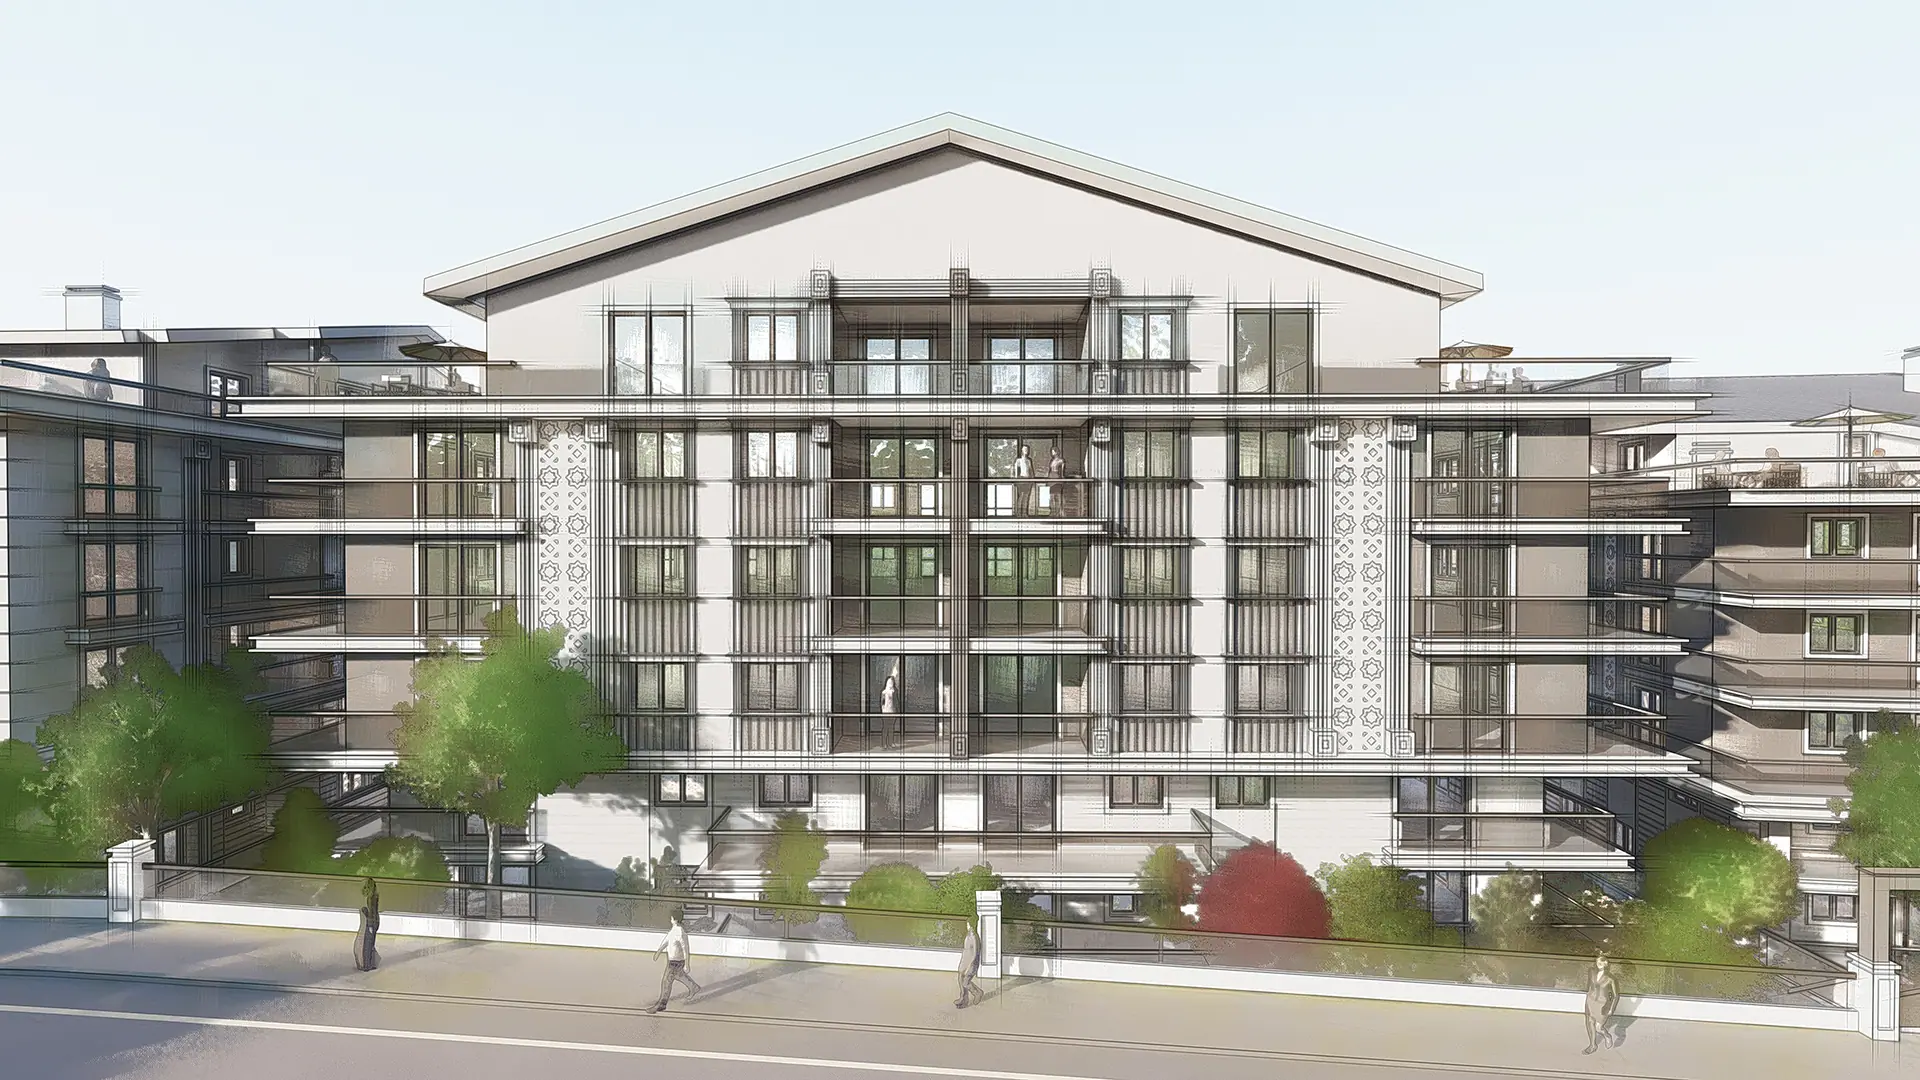
Residences
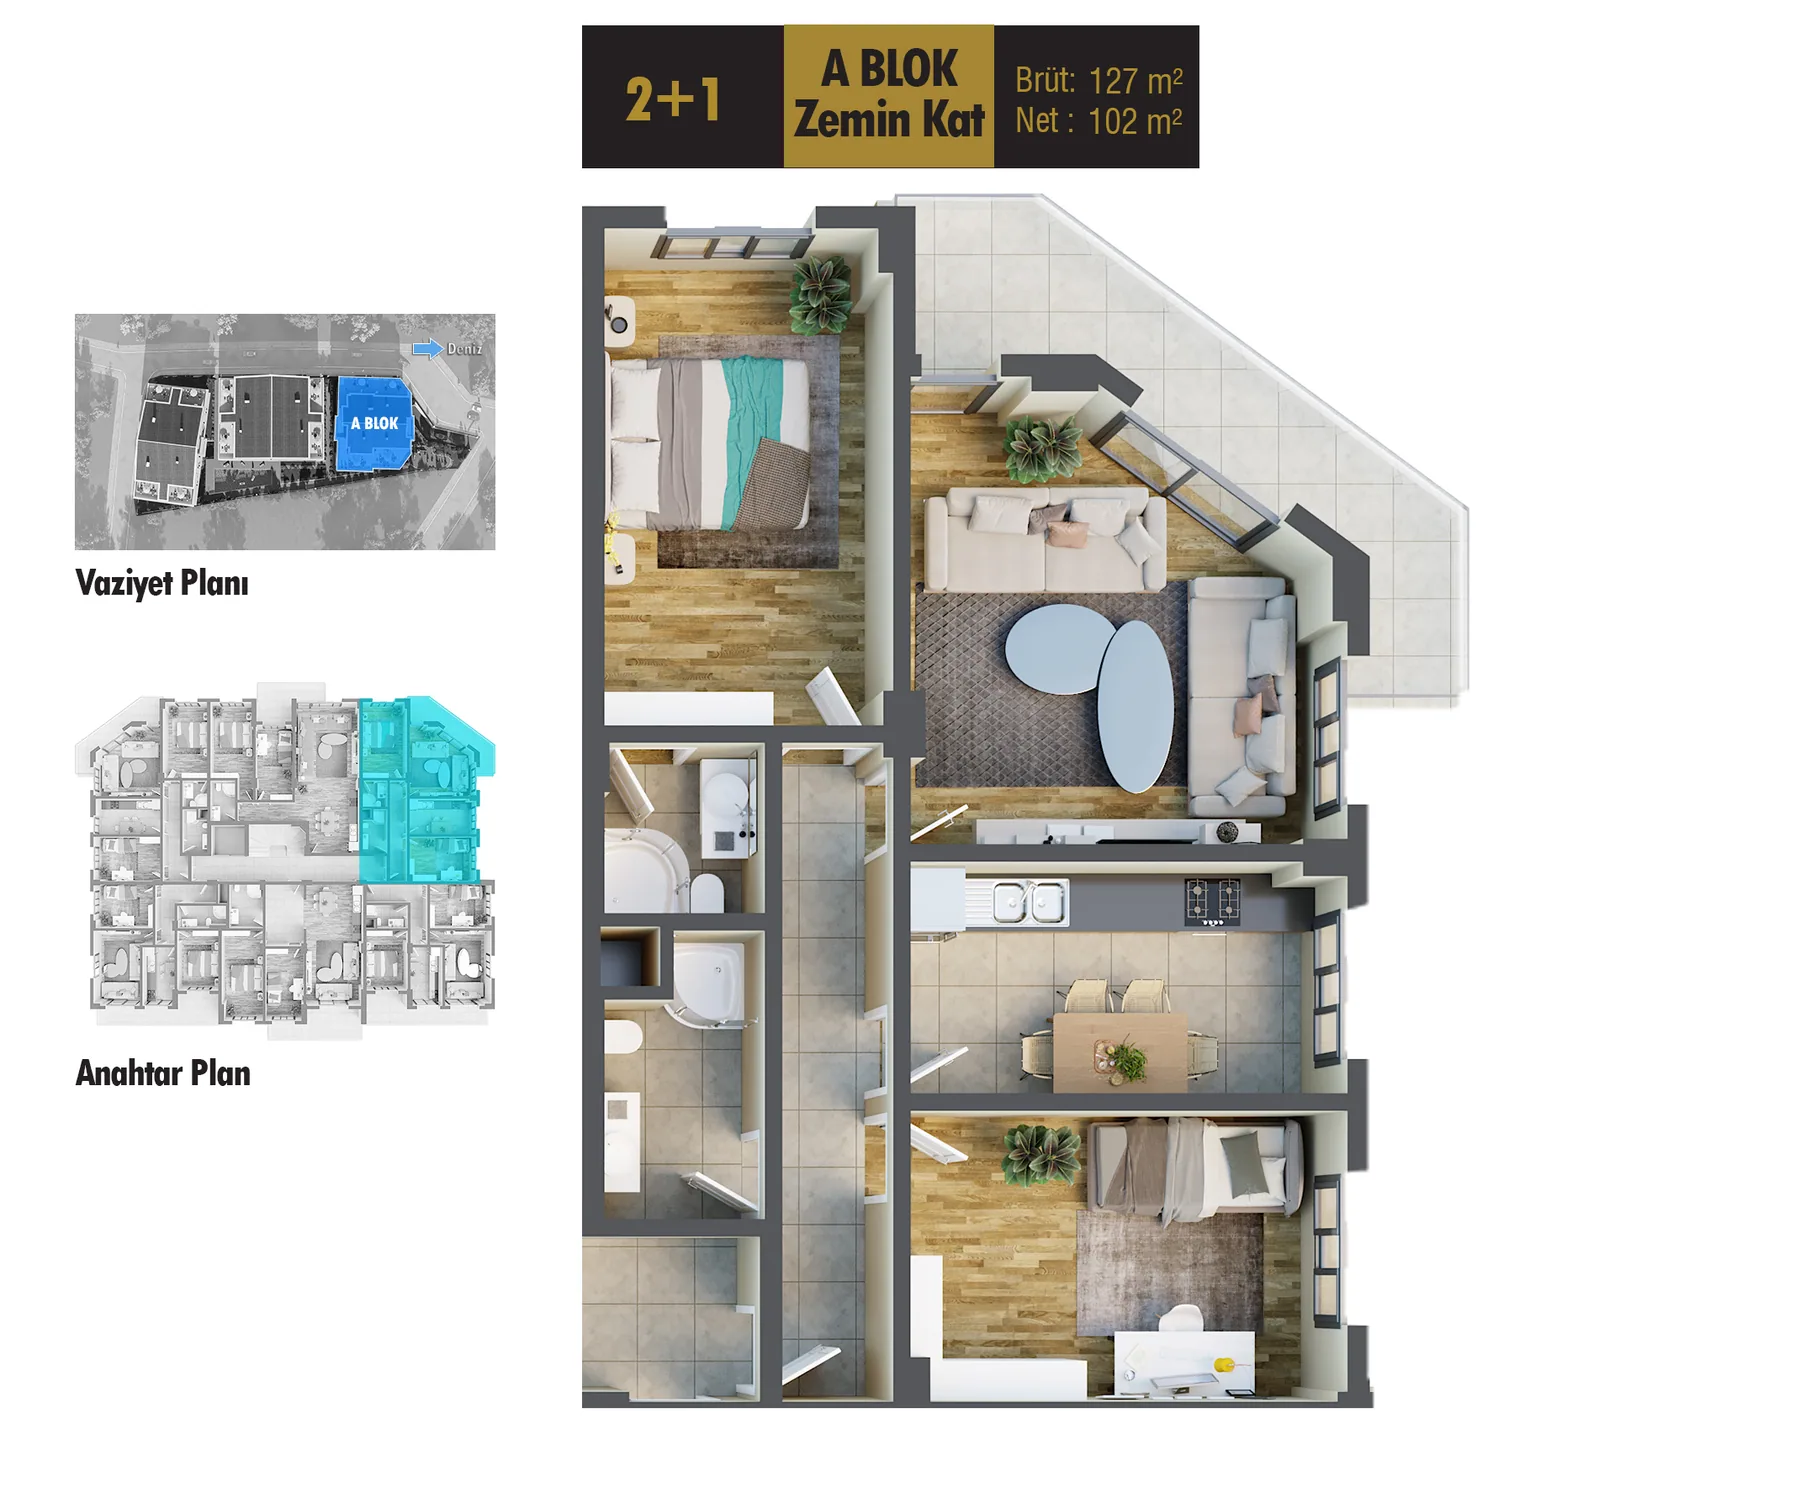
Floor plans
Choose a block, a position on the façade and a floor to see the plan, its place on the site layout and its net area.
2+1 Net area 102 m²
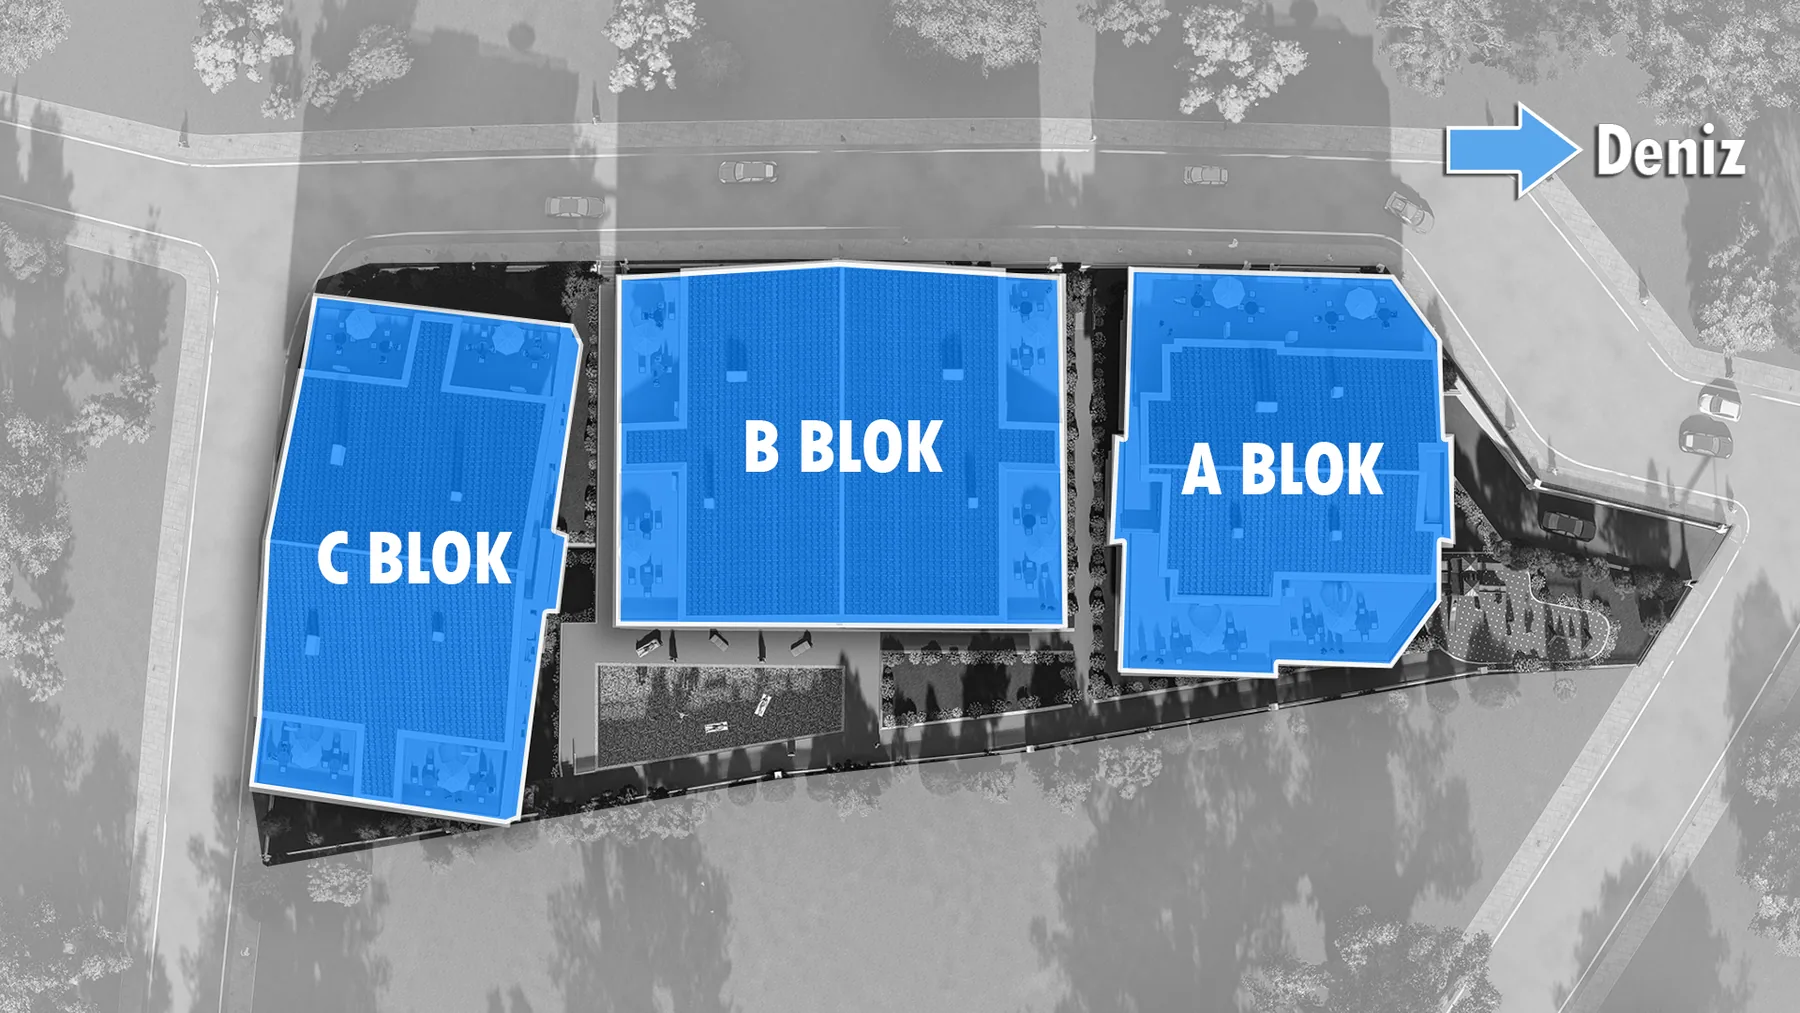
Site layout
How the three blocks sit on the plot, and which way the sea lies.
Towards the sea
Unit mix
How the plan types are distributed across net floor areas.
| Layout | Plans | Net area range |
|---|---|---|
| 1+1 | 2 | 85 m² |
| 2+1 | 70 | 88 – 126 m² |
| 4+2 | 12 | 189 – 238 m² |
| 3+1 | 6 | 208 – 223 m² |
About the areas
The figures given are net usable area; the plan images also show the gross figure. Plans are indicative and may change in the construction drawings.